We tailor every marketing campaign to a customer’s requirements and we have access to quality marketing tools such as professional photography, video walk-throughs, drone video footage, distinctive floorplans which brings a property to life, right off of the screen.
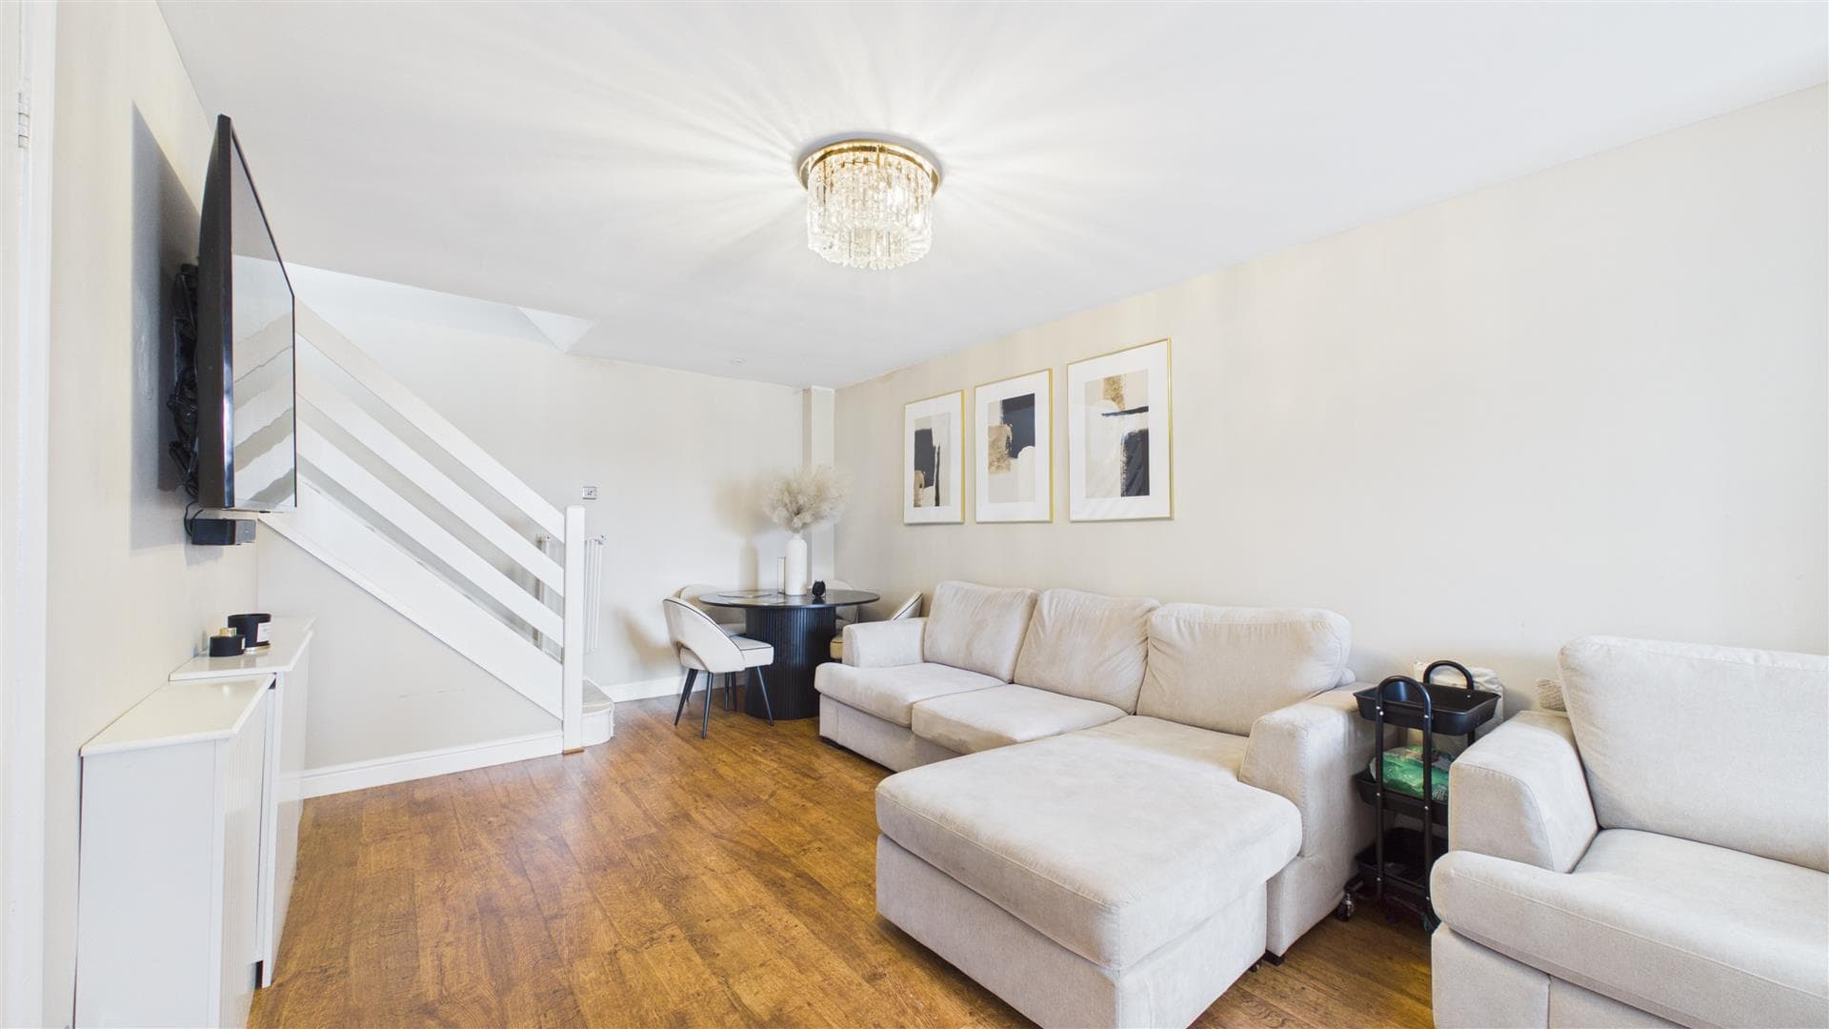
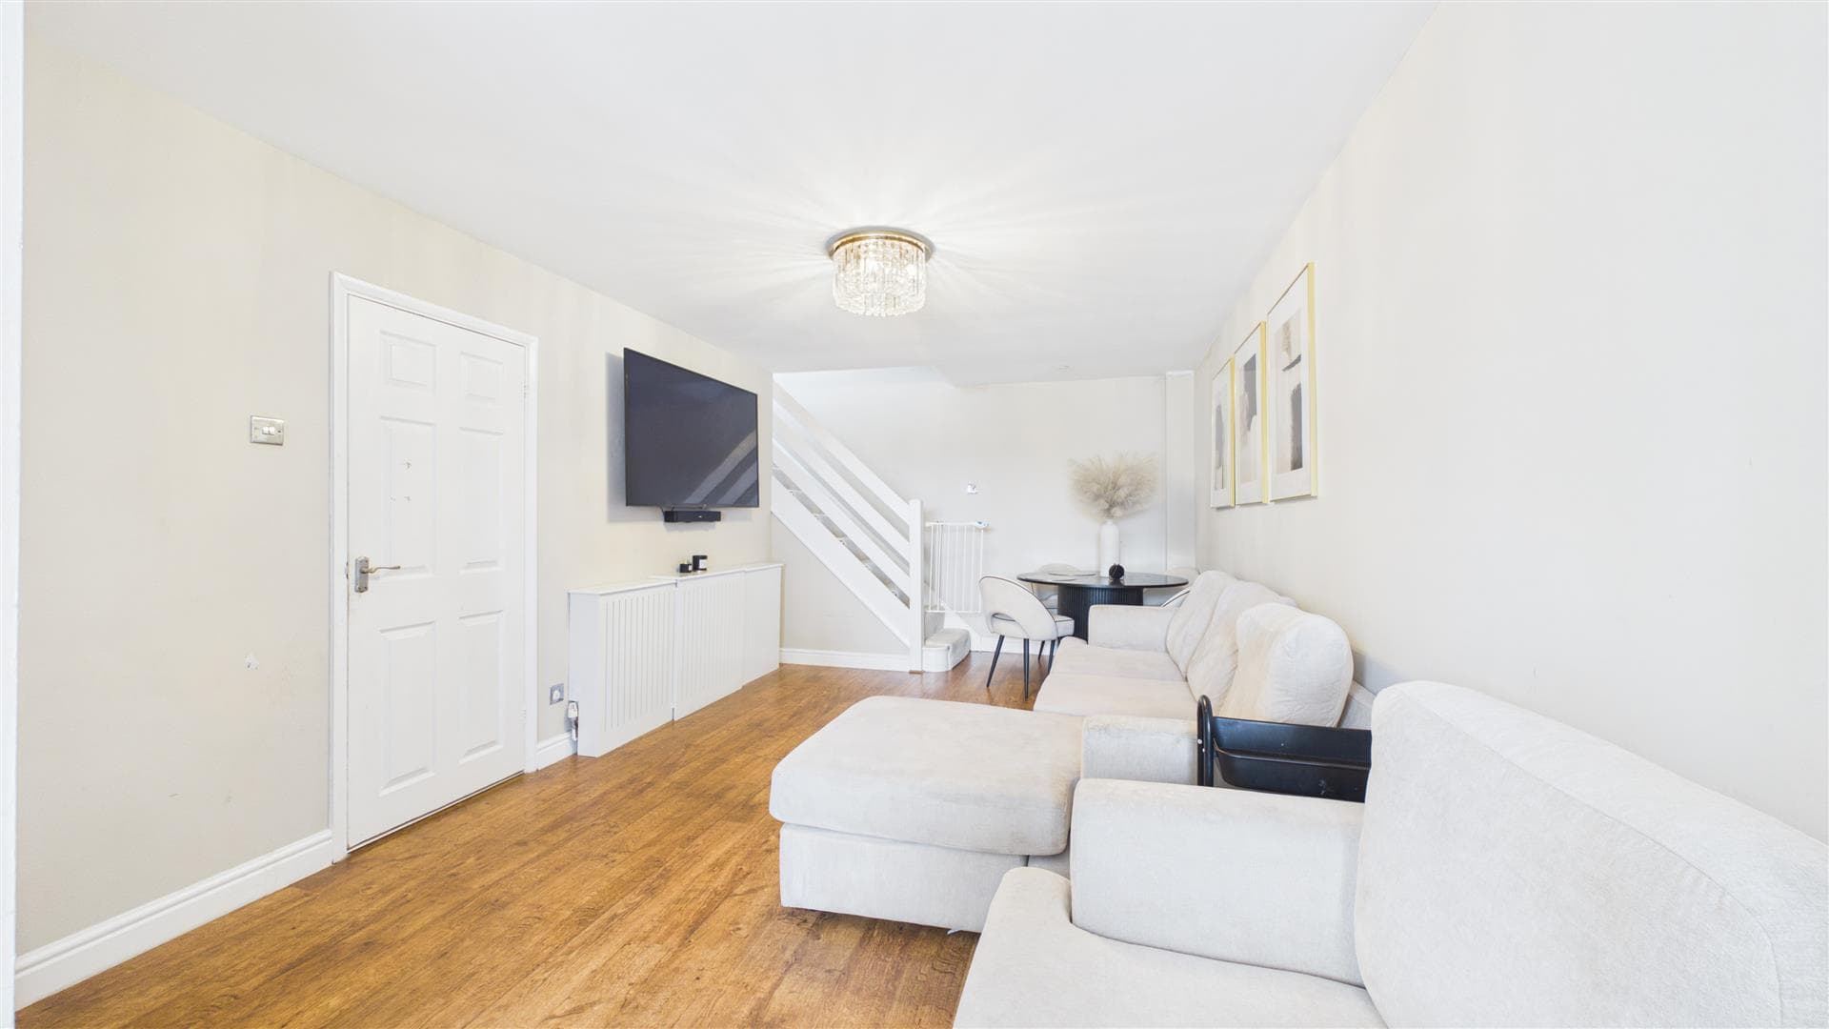
Lounge 6.78m x 3.96m (22'3" x 13'0")
Double glazed window to front aspect, double glazed window to rear aspect, spotlights, two radiators, coving, laminate wood flooring, stairs leading to first floor landing, built in bespoke under stair storage cupboards and door leading to kitchen.
Kitchen 3.51m x 2.21m (11'6" x 7'3" )
Dual aspect double glazed windows, eye and base level units, granite worktop surfaces, space for fridge/freezer, washing machine and dish washer, fitted oven, induction hob with extract hood, sink with mixer tap, radiator, spotlights and tiled floor.
First Floor Landing
Spotlights, loft access, storage cupboard and doors leading to all rooms.
Bedroom One 3.25m x 2.92m (10'7" x 9'6")
(to fitted wardrobe) Double glazed window to front aspect, radiator, spotlights and fitted wardrobe.
Bedroom Two 3.10m x 2.06m (10'2" x 6'9" )
Double glazed window to rear aspect, radiator and laminate wood flooring.
Bathroom
Frosted double glazed window to rear aspect, four piece suite comprising of low level w.c, vanity sink, shower cubicle and a bespoke freestanding 'Lusso Egg Stone' bath with mixer tap and shower attachment, radiator, tiled floor and part tiled walls.
Exterior - Front
Slate paved and door leading to lounge.
Exterior - Rear
Partly decked area, artificial lawn area and gate leading to rear access.
Reference
CH6691/PL/16072026 - Cheshunt Estate Agent