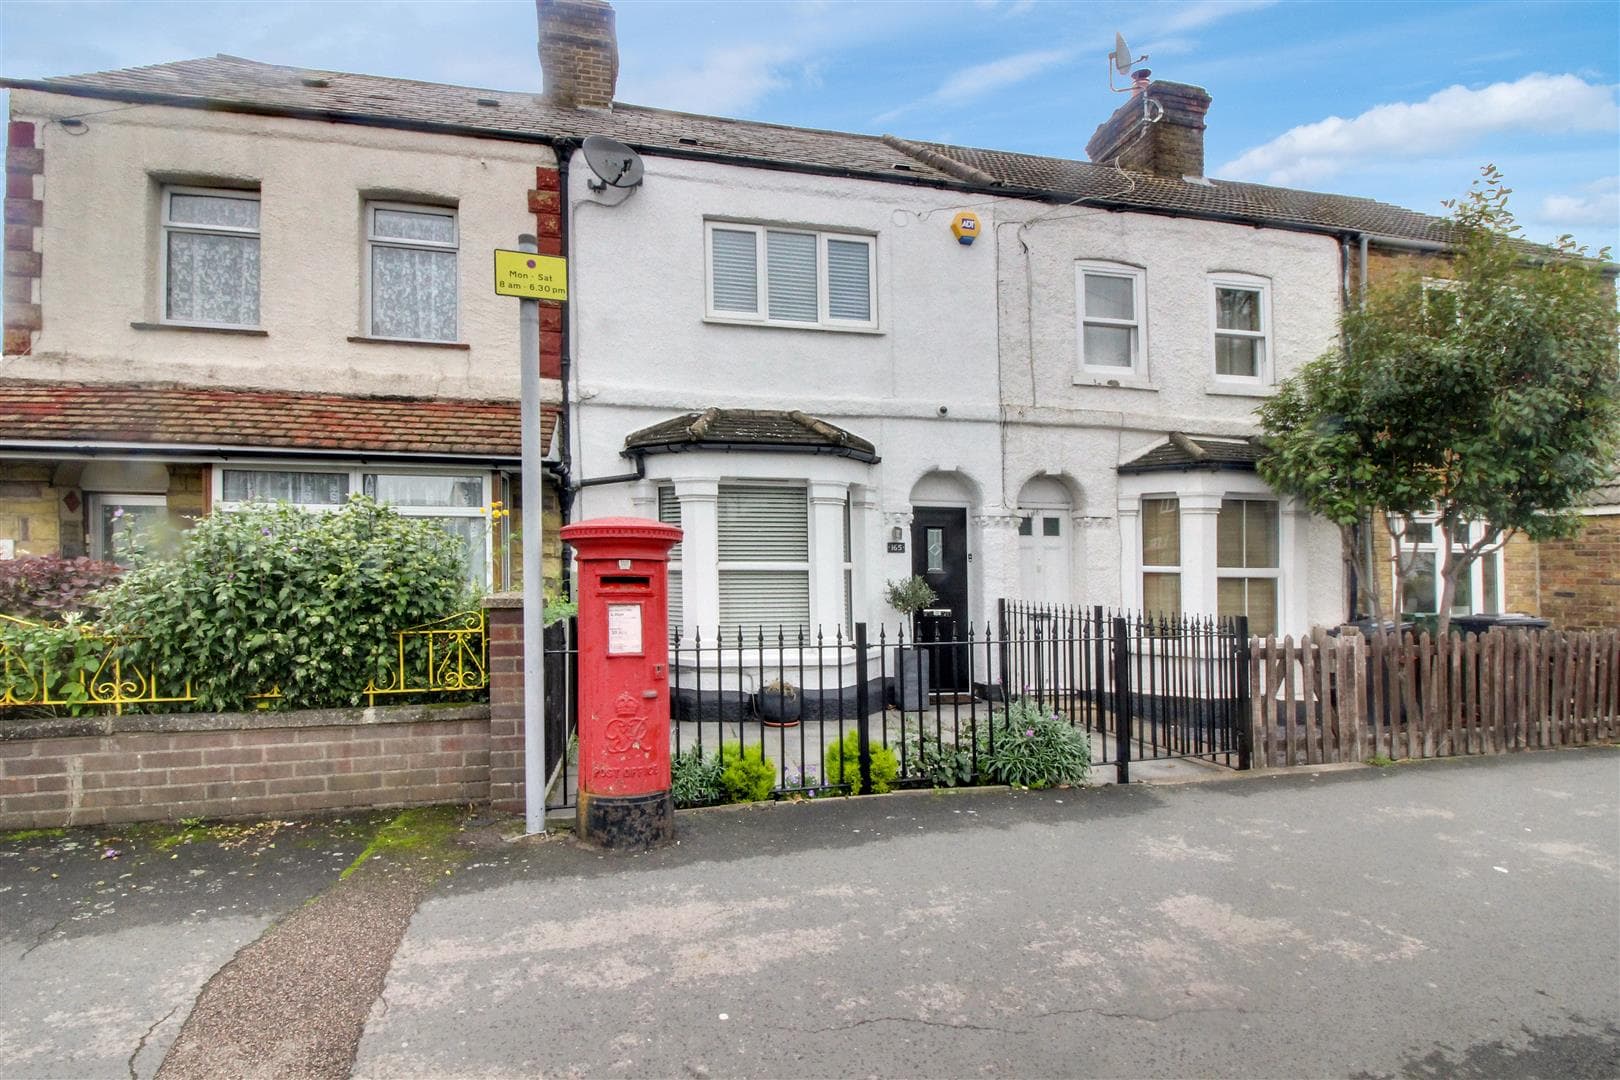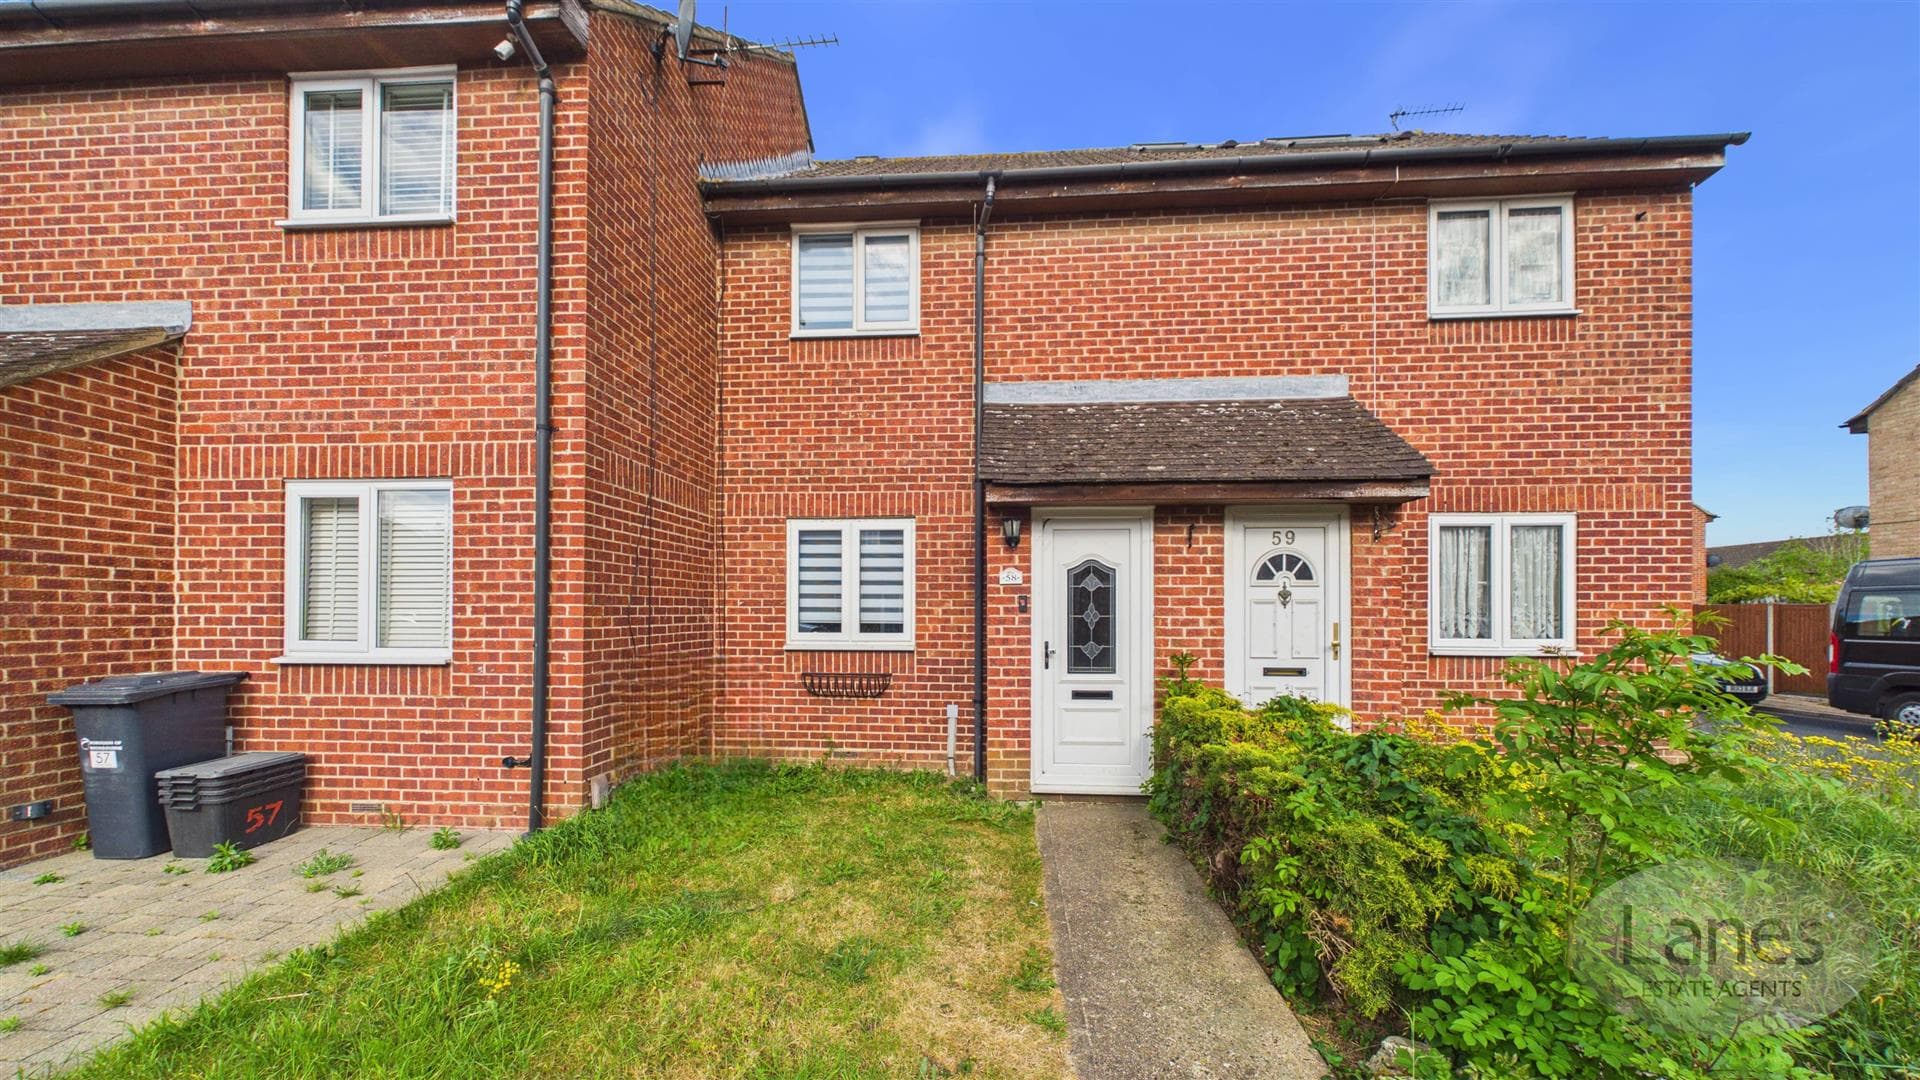
We tailor every marketing campaign to a customer’s requirements and we have access to quality marketing tools such as professional photography, video walk-throughs, drone video footage, distinctive floorplans which brings a property to life, right off of the screen.
Entrance "0.91m,0.61m x "1.52m,5.79m ("3,02" x "5,19")
Separate door leading to lounge/ dining area. Space to hang coats and put shoes.
Lounge "3.05m,28.04m x "7.01m,15.24m ("10,92" x "23,50")
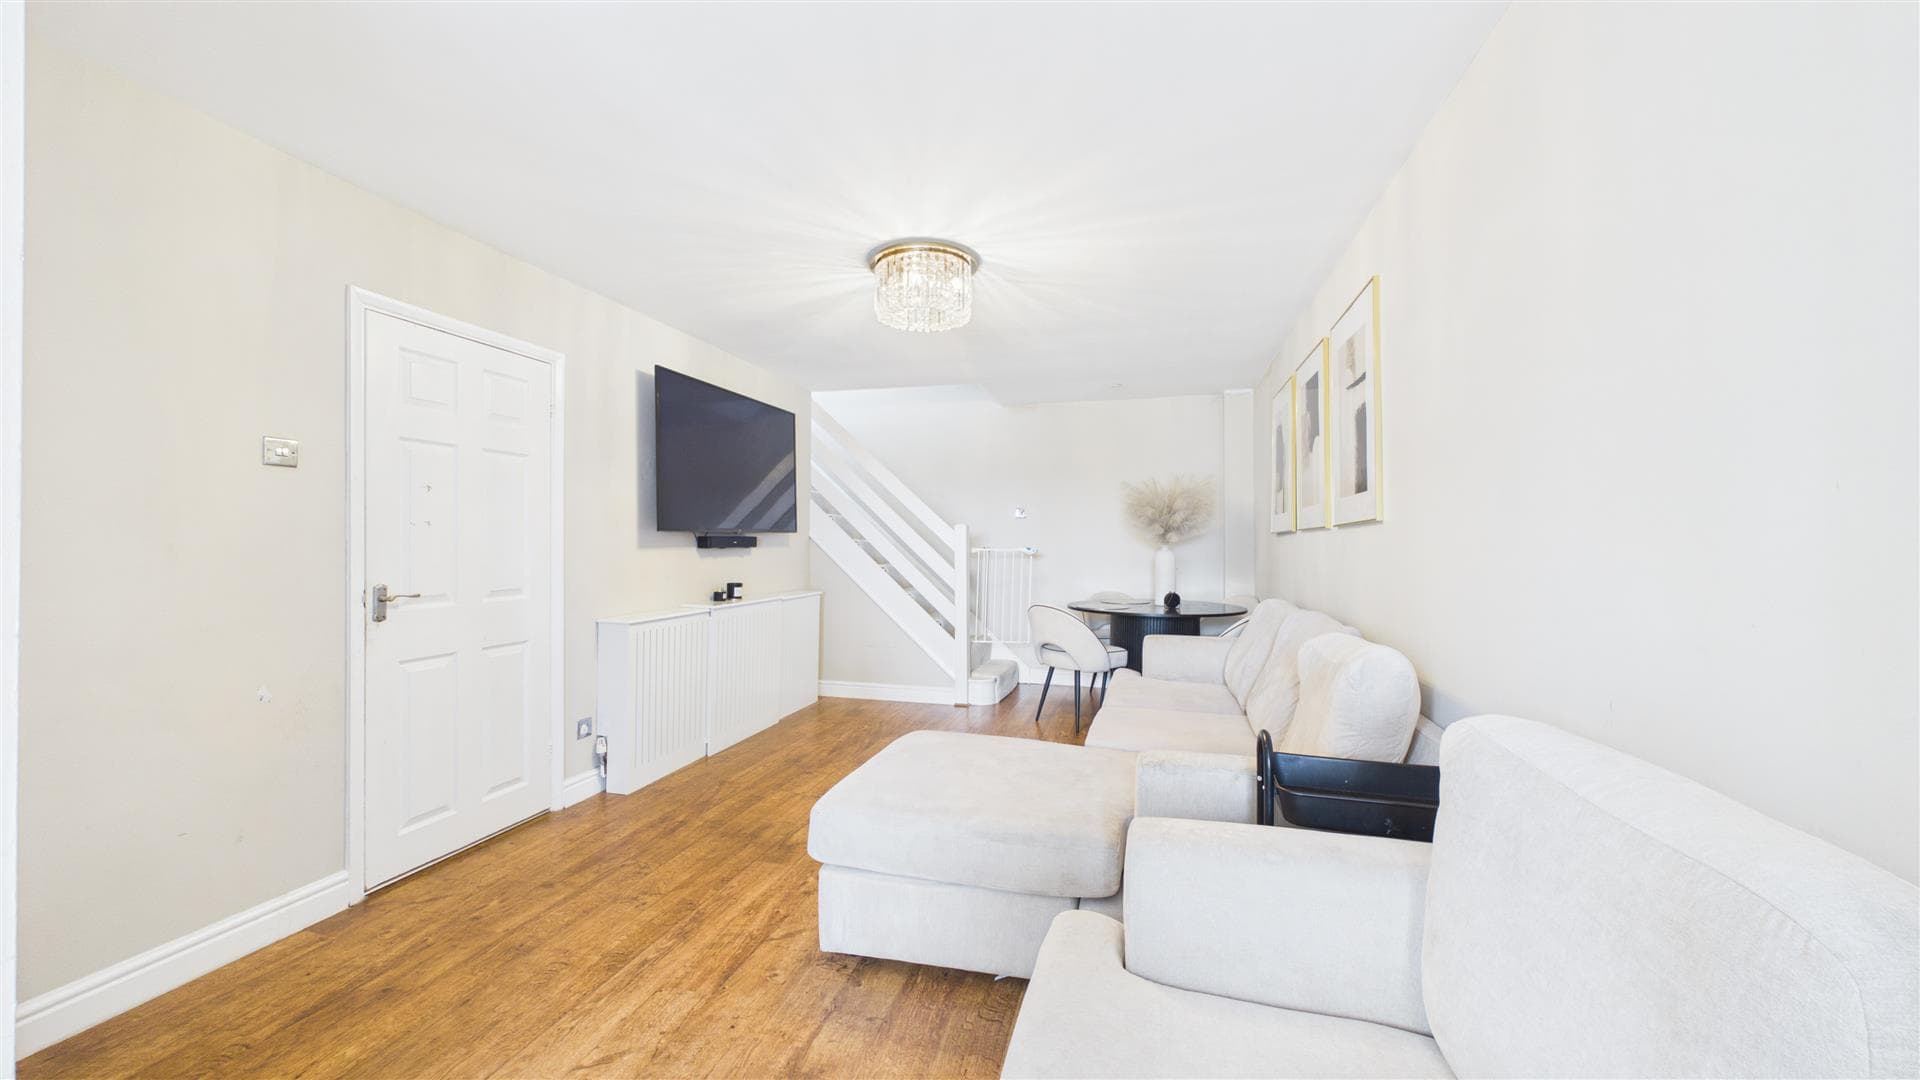
Great size living/ dining area with large bay window to the front of the property, door to kitchen.
Kitchen "1.22m,14.63m x "4.27m,11.89m ("4,48" x "14,39")
Ample storage / worktop space, window the front, door to storage cupboard
Under stair storage "1.83m,19.51m x "0.61m,29.57m ("6,64" x "2,97")
Generous size under stair storage space with easy access to boiler
Bedroom One "3.05m,28.04m x "3.35m,16.46m ("10,92" x "11,54")
Fantastic size double bedroom with large bay window to the front of the property, Deep built in wardrobes, door leading to landing.
Bathroom "1.83m,12.80m x "1.83m,0.61m ("6,42" x "6,02")
Beautifully stylish family bathroom features a sleek grey metro wall tiles, patterned floor tiles and modern black fittings. This bathroom includes a vanity unit with storage, WC and full-size bath with overhead rainfall shower and glass screen.
Bedroom two "1.83m,22.25m x "3.35m,16.46m ("6,73" x "11,54")
Another generous size bedroom with window to front of property. Door leading to landing