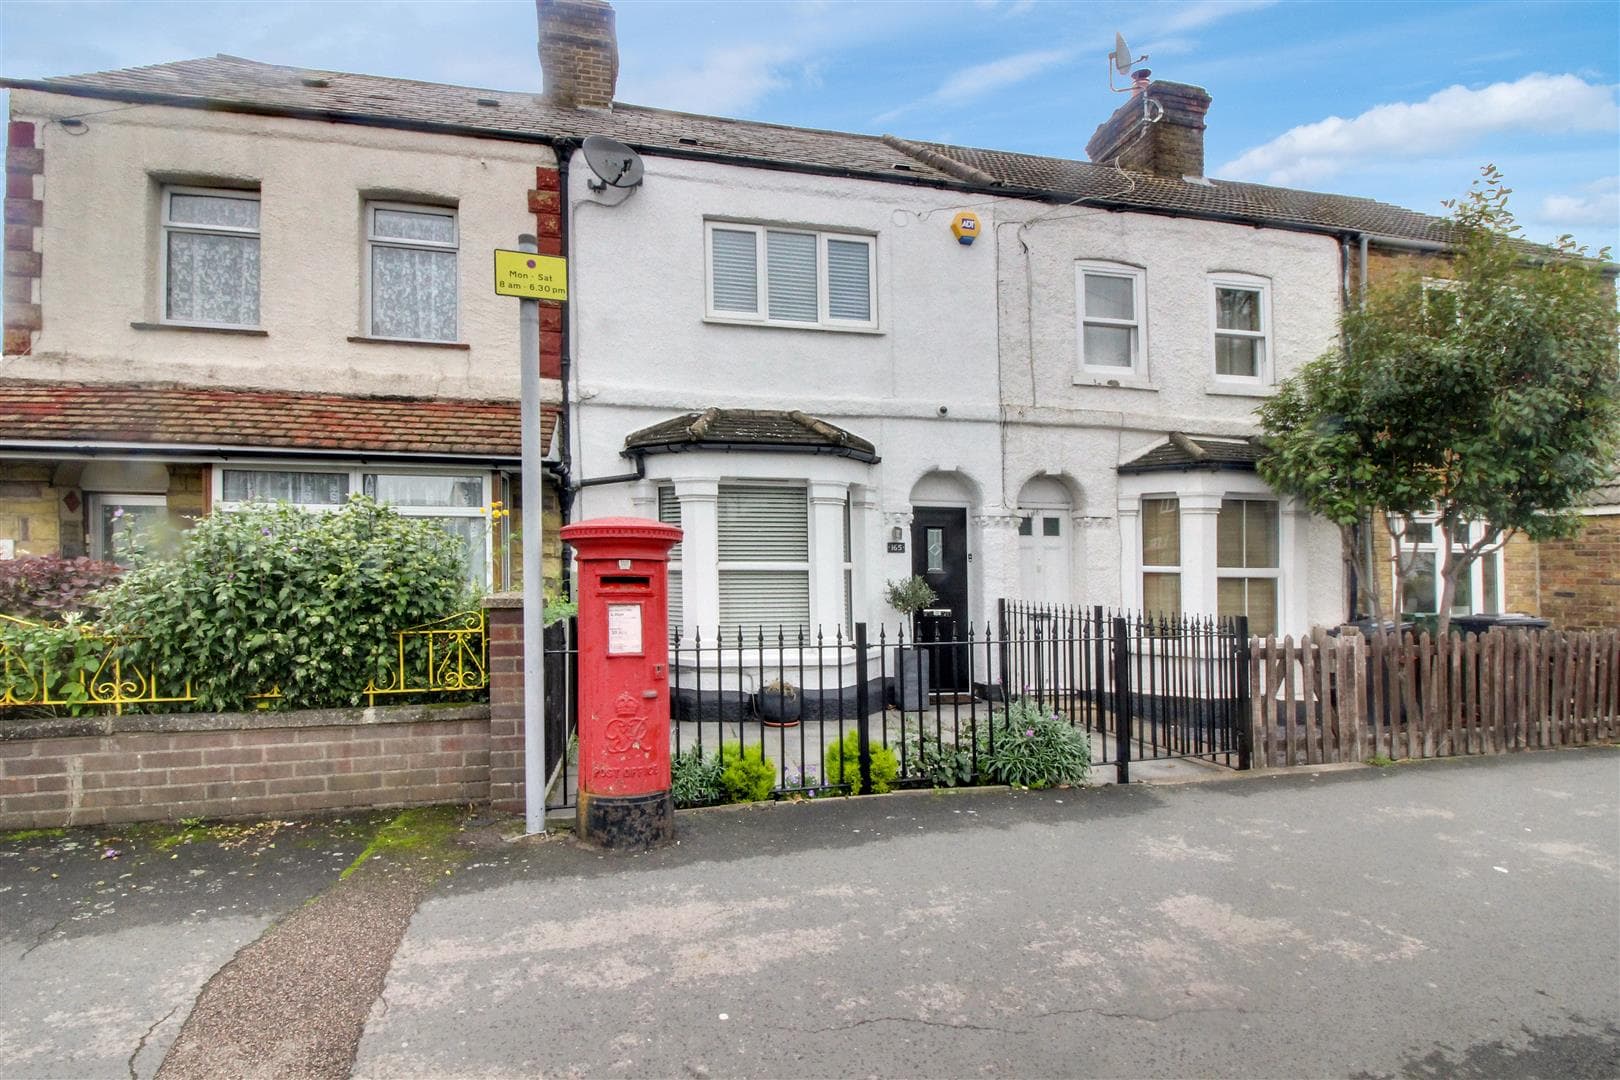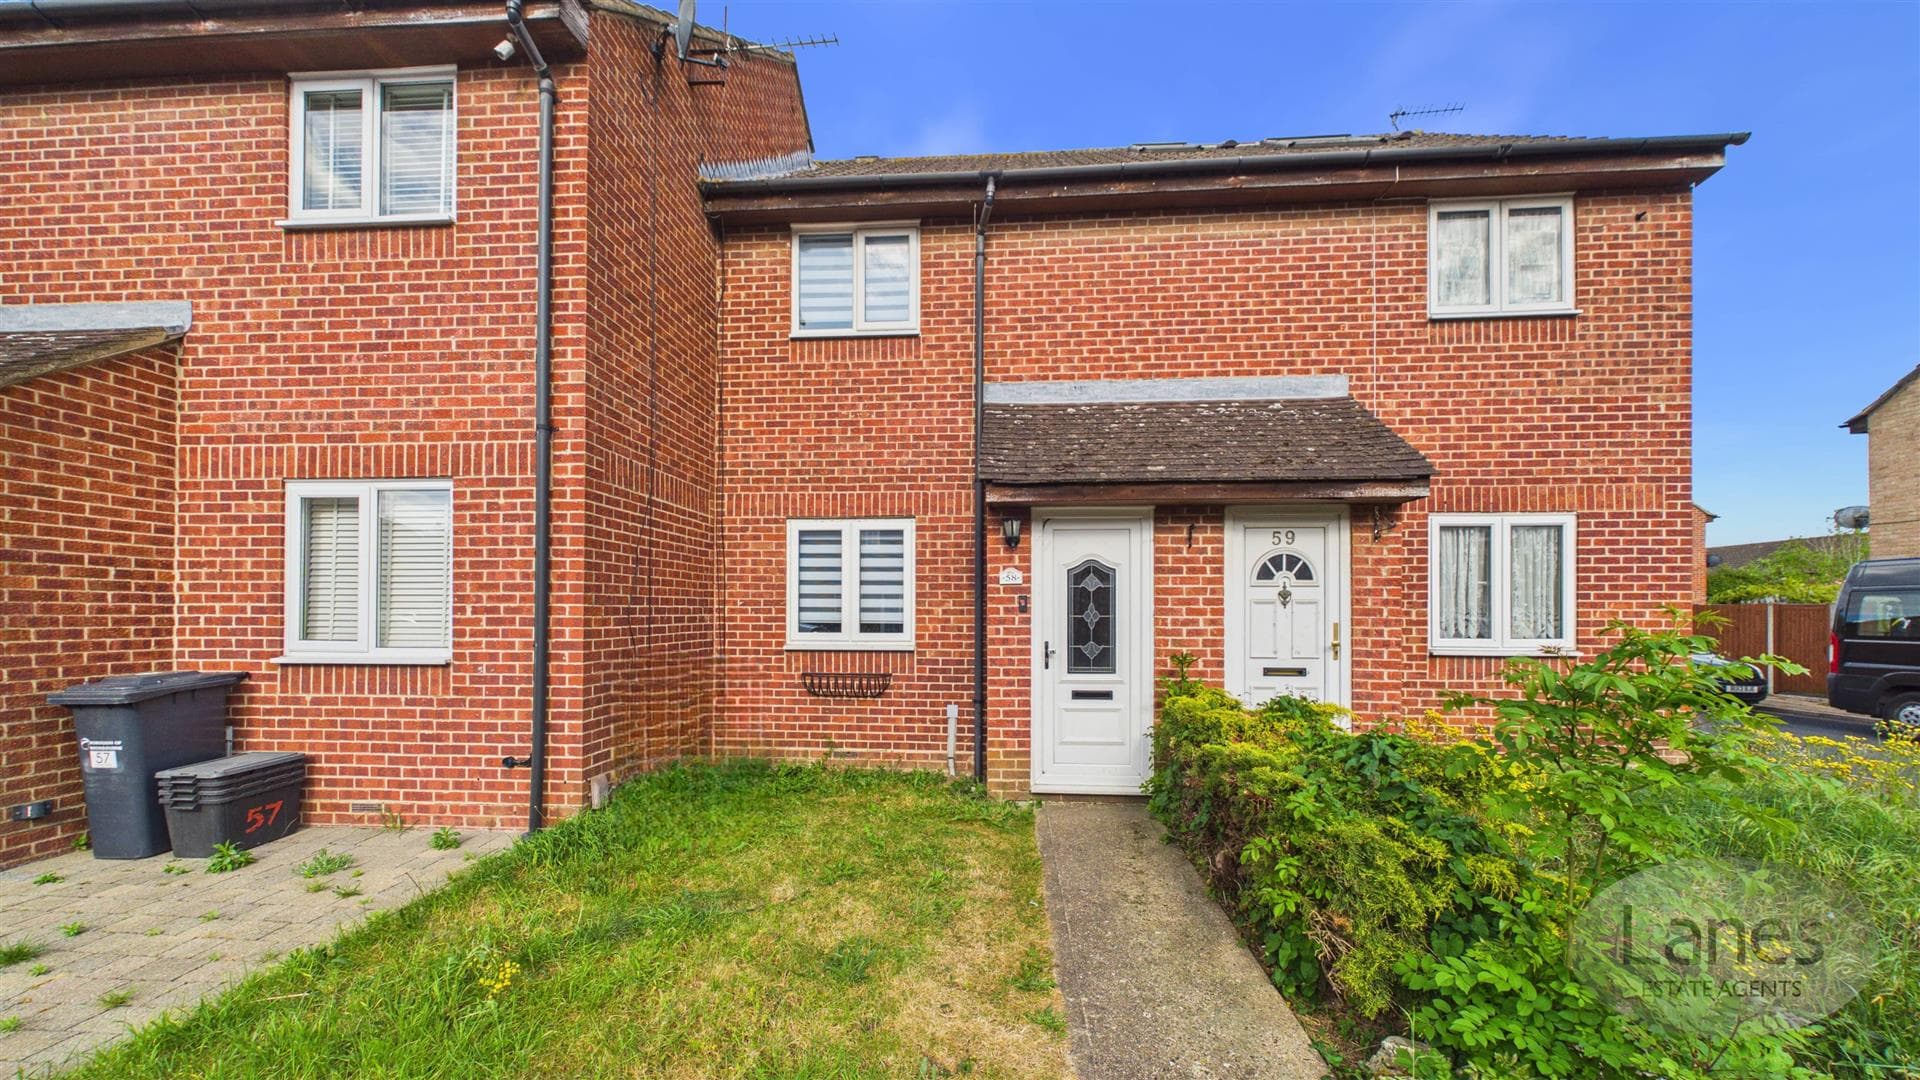
We tailor every marketing campaign to a customer’s requirements and we have access to quality marketing tools such as professional photography, video walk-throughs, drone video footage, distinctive floorplans which brings a property to life, right off of the screen.
Door to
Hallway
Lounge/Diner 6.71m 1.22m x 3.45m (22' 4 x 11'4)
opening to 14'4
Kitchen 3.99m x 2.72m (13'1 x 8'11)
First Floor Landing
Bedroom 4.09m x 3.48m (13'5 x 11'5)
opening to 14'5
Bedroom 2.72m x 2.39m (8'11 x 7'10)
Bathroom
Rear Garden
Front Garden
Off street parking
Reference
ET5346/PL/14072026 - Enfield Estate Agent