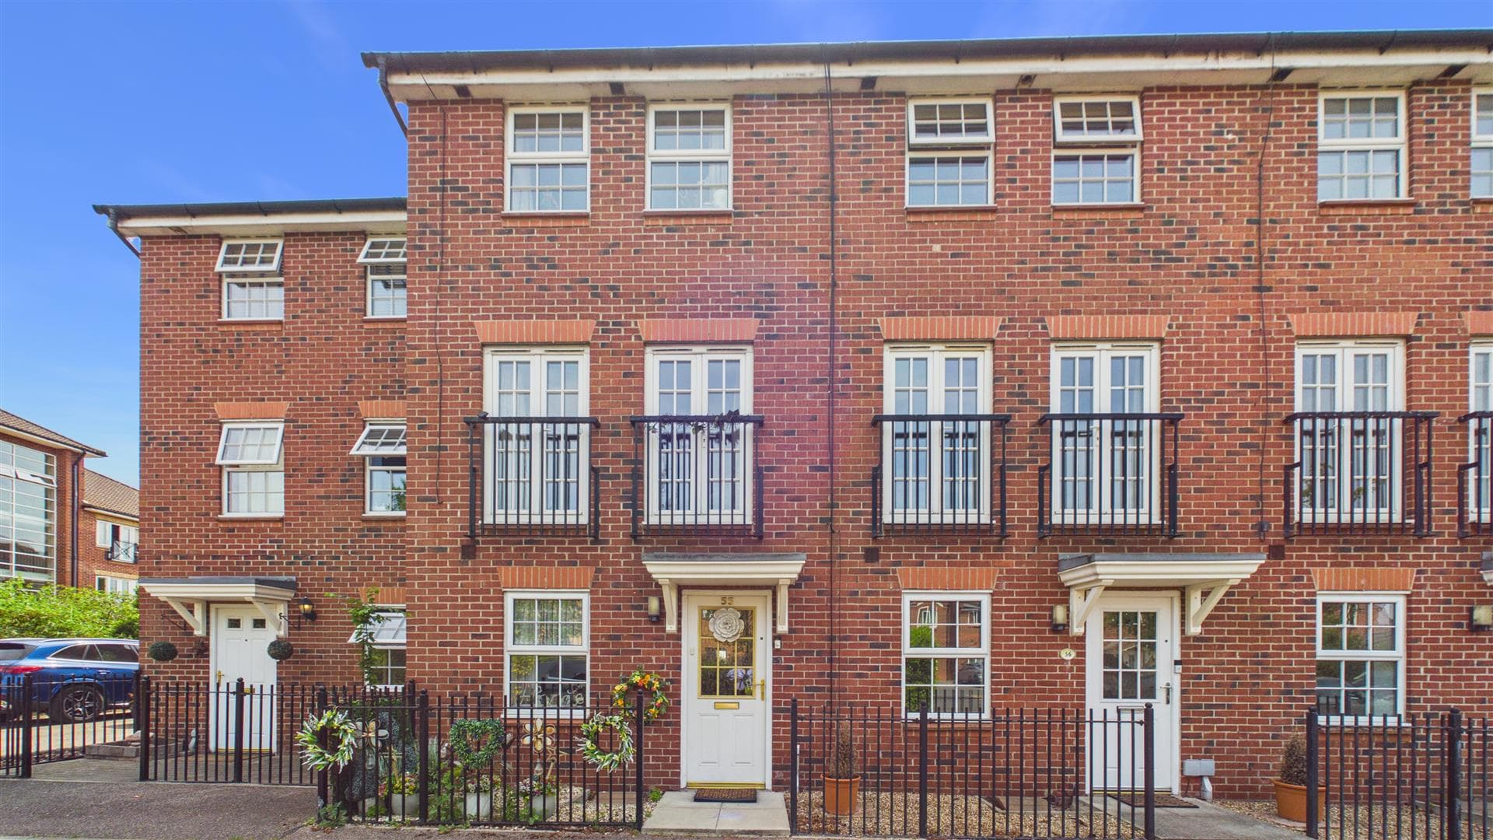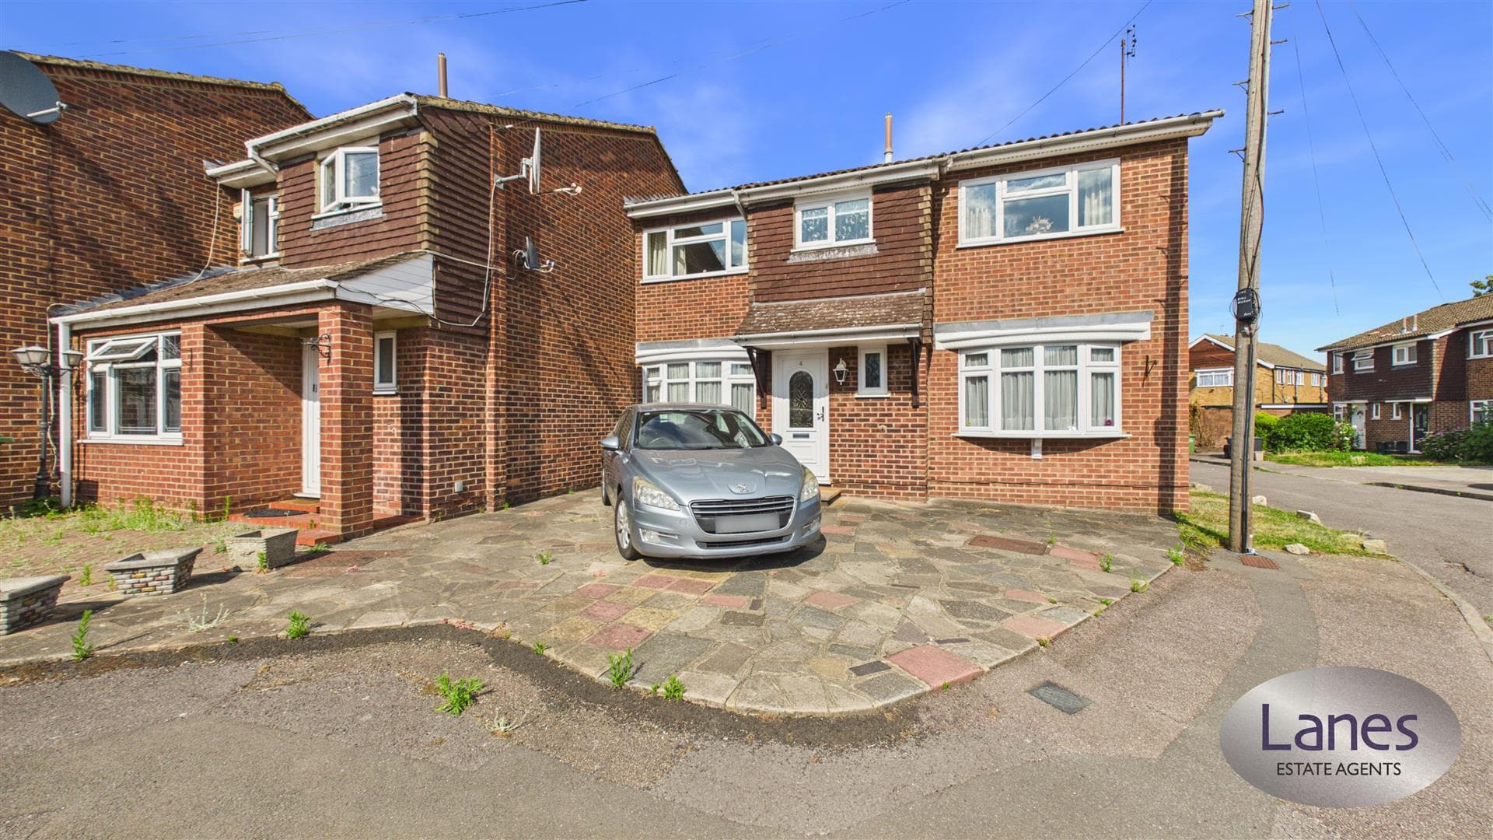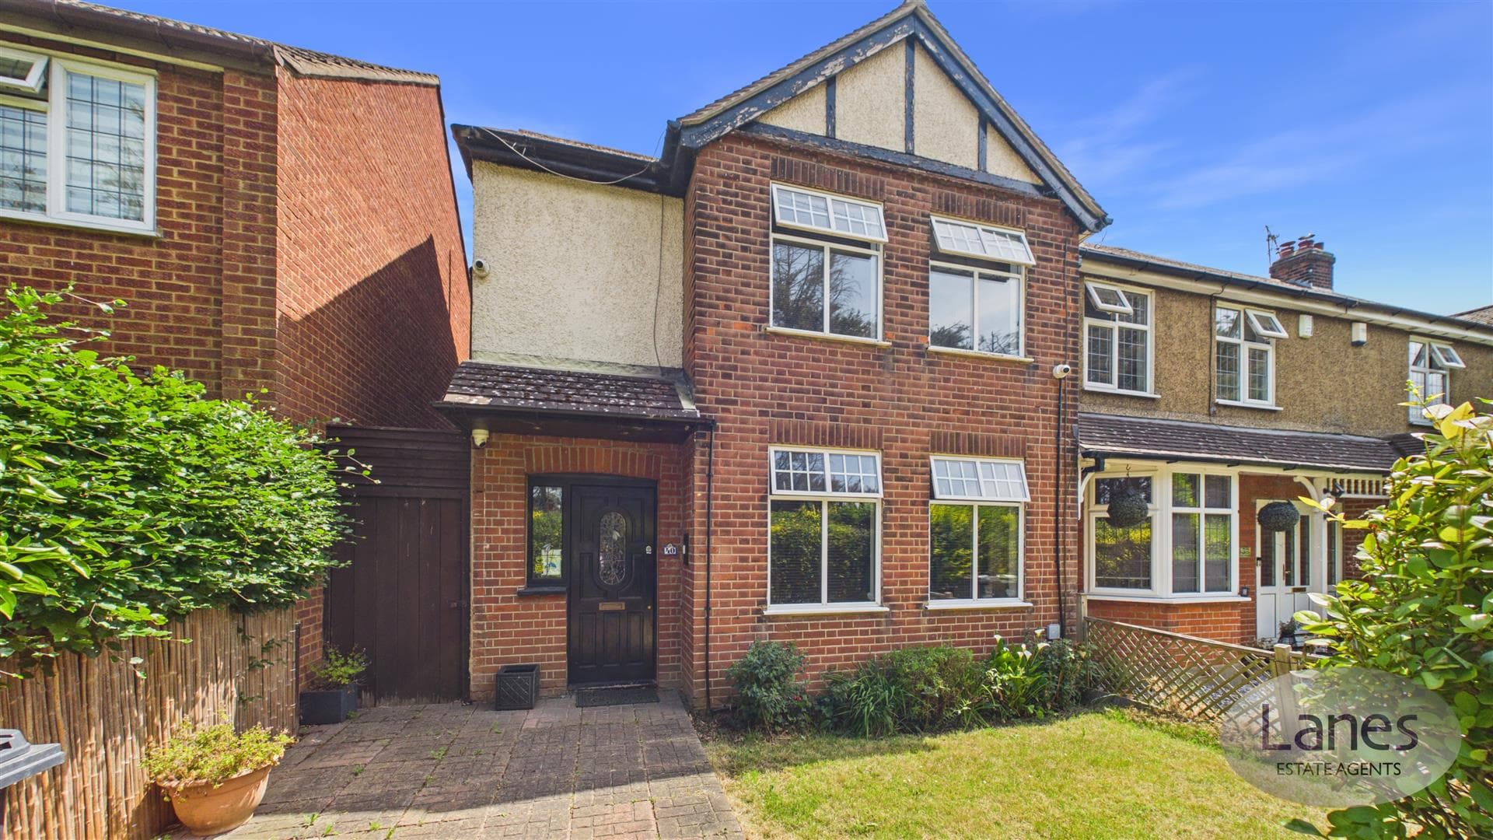
We tailor every marketing campaign to a customer’s requirements and we have access to quality marketing tools such as professional photography, video walk-throughs, drone video footage, distinctive floorplans which brings a property to life, right off of the screen.
Entrance Hall
Lounge 3.73m x 3.20m (12'3" x 10'6")
Kitchen 5.18m x 2.62m (17' x 8'7")
Dining Area 3.56m x 3.38m (11'8" x 11'1")
Utility Area 1.98m x 1.68m (6'6" x 5'6")
Downstairs WC
First Floor Landing
Bedroom Two 3.40m x 3.23m not including bay (11'2" x 10'7" not
Bedroom Three 3.56m x 3.40m (11'8" x 11'2")
Bedroom Four 2.31m x 1.98m (7'7" x 6'6")
Bathroom
Second Floor Landing
Bedroom One 5.41m x 3.28m narrowing to 2.13m (17'9" x 10'9" na
En-Suite
Driveway
Rear Garden
Garage to Rear 5.79m x 5.23m (19' x 17'2")
REFERENCE
CH6702 LANES CHESHUNT ESTATE AGENTS