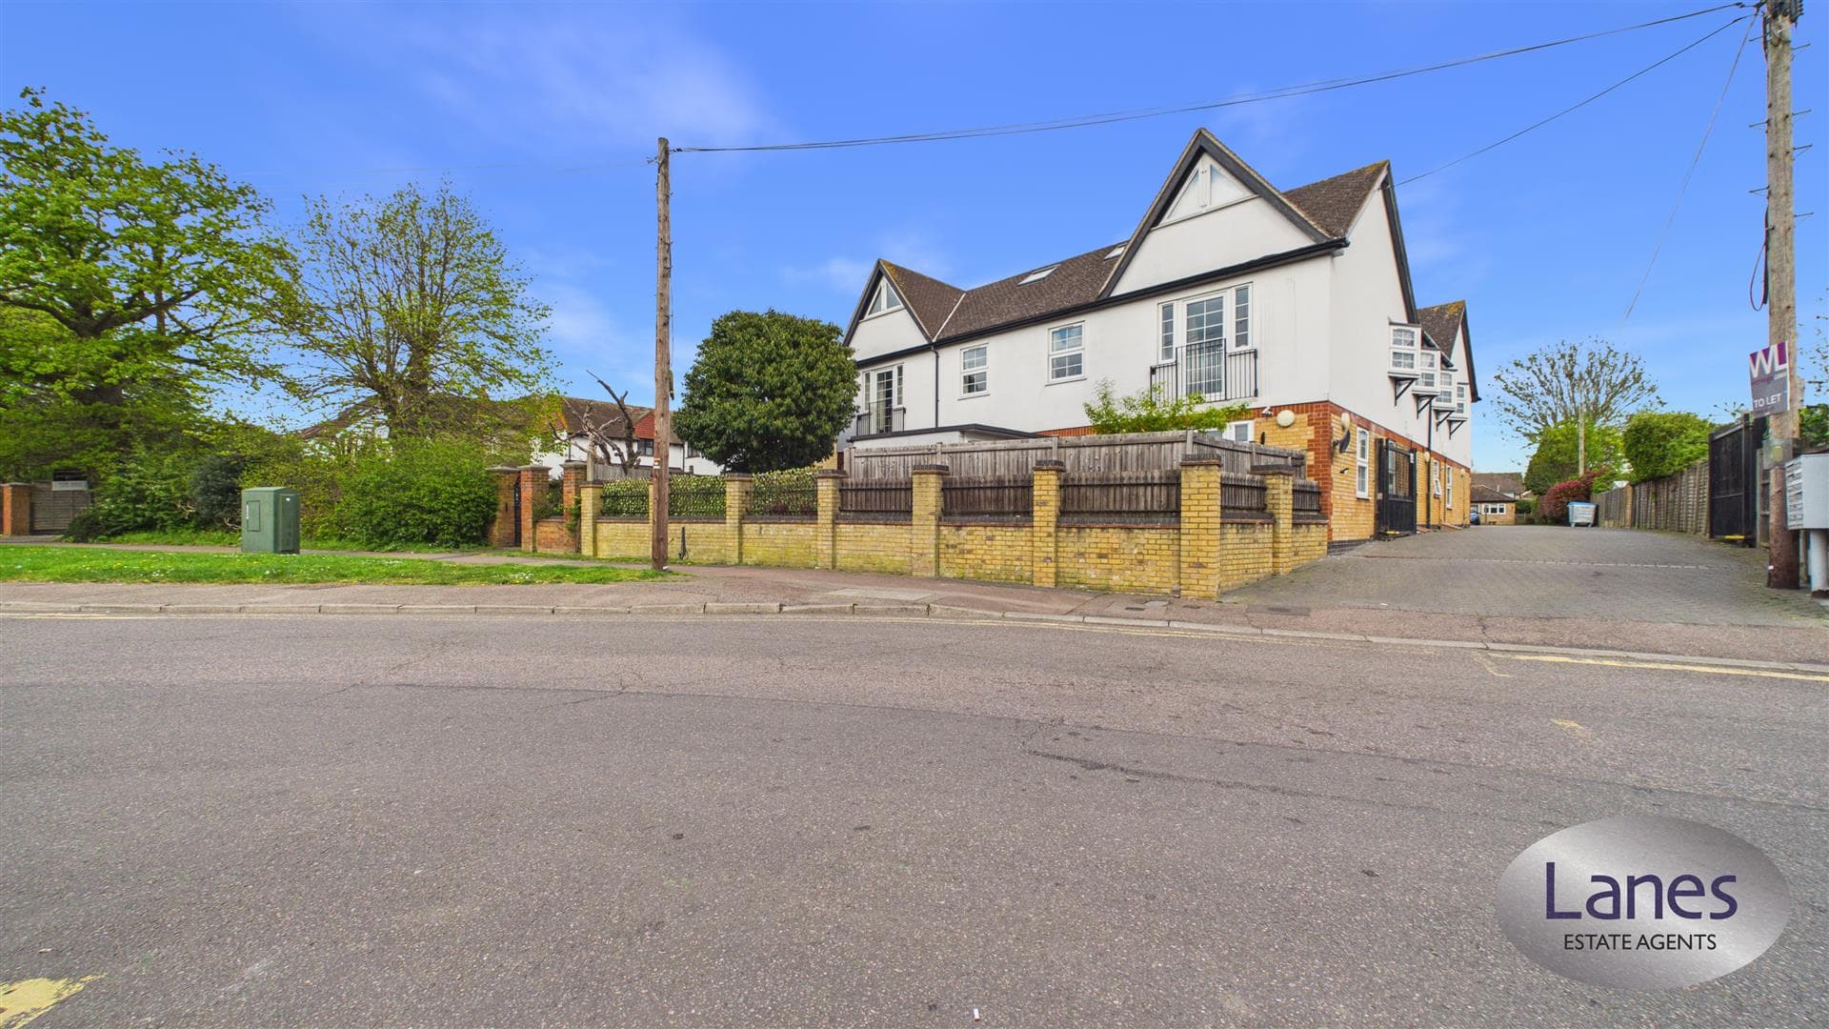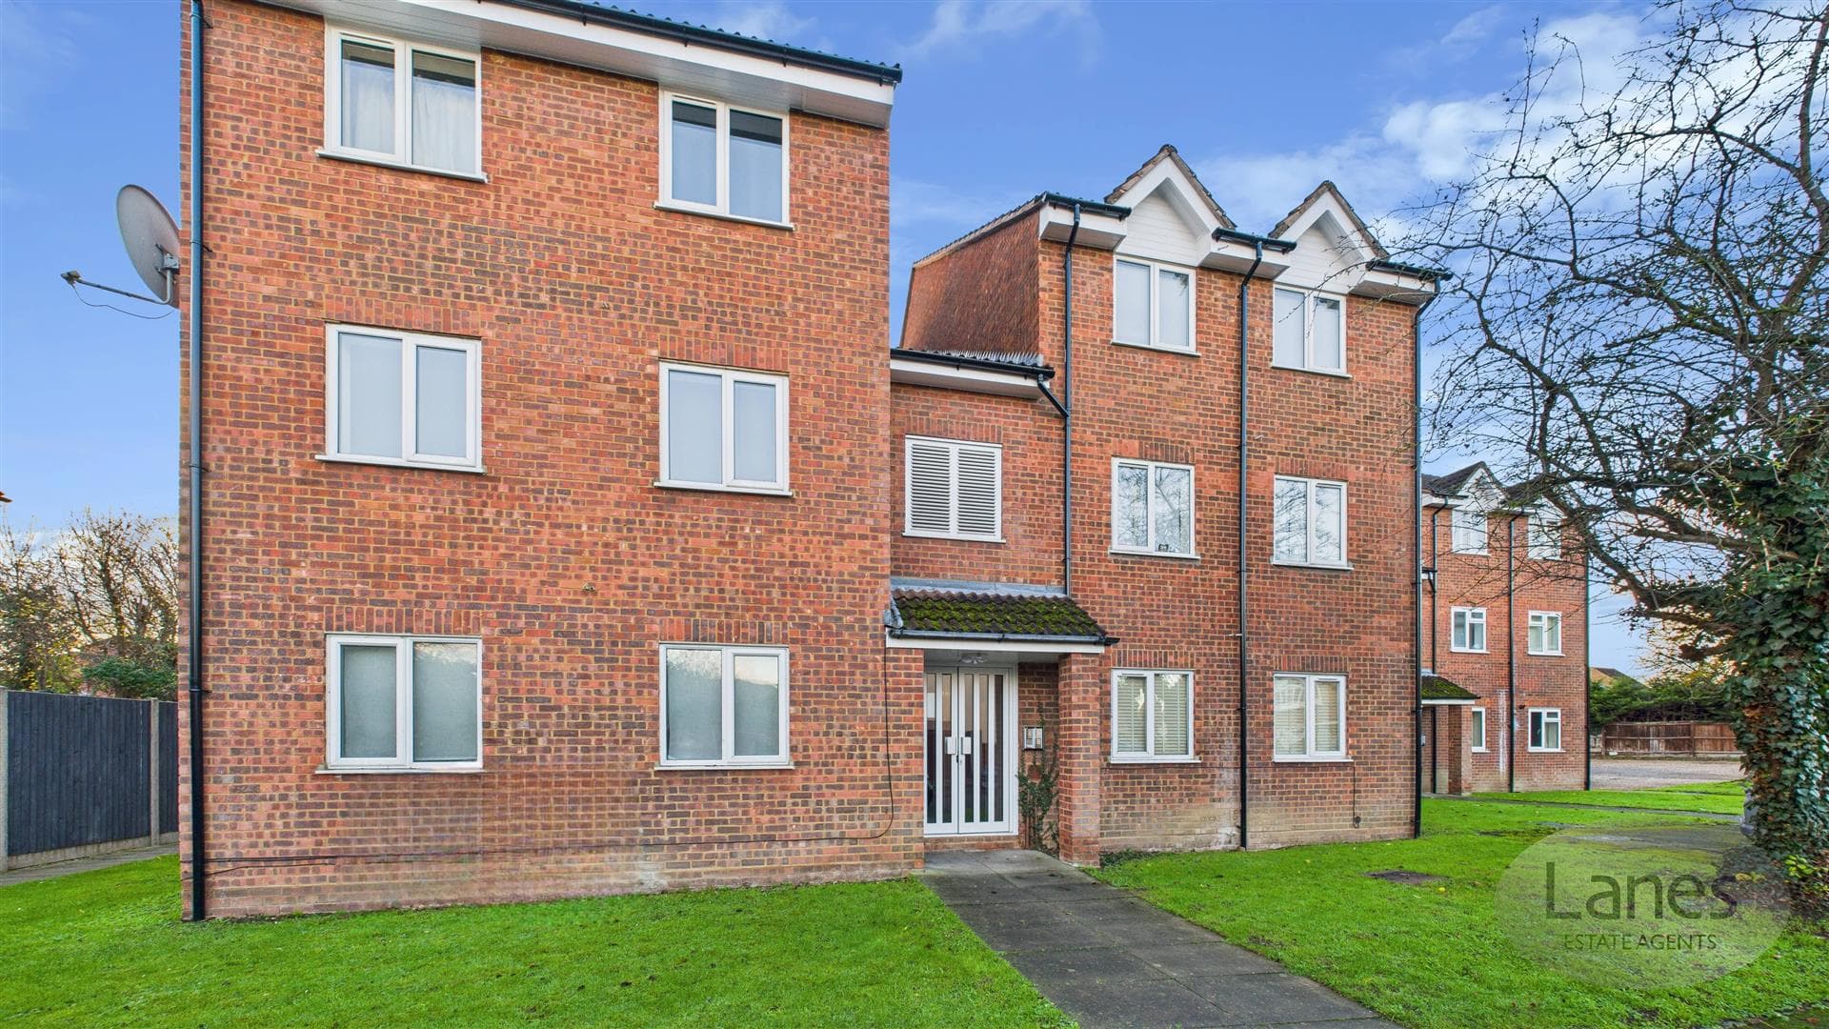
We tailor every marketing campaign to a customer’s requirements and we have access to quality marketing tools such as professional photography, video walk-throughs, drone video footage, distinctive floorplans which brings a property to life, right off of the screen.
Inner Hallway
Laminate flooring and useful storage cupboard.
Living Room/Kitchen 5.08m x 3.78m (16'8 x 12'5)
Stylishly presented with laminate flooring to living room and tiled flooring to kitchen area. Kitchen area boasts a range of base and eye level units, integrated oven and hob with extractor fan, plumbing for washing machine, sink with mixer taps and splash back tiles and cupboard housing cylinder.
In living area there is a heater and double glazed windows to front.
Bedroom 2.74m x 2.26m (9'90 x 7'5)
Double glazed window to front aspect and heater.
Bathroom
Frosted double glazed window to side, three piece suite comprising of panelled bath with hand held shower, hand basin, low level WC, radiator, tiled floors and walls.
Reference
ET5069/PD/PD/PD/140421