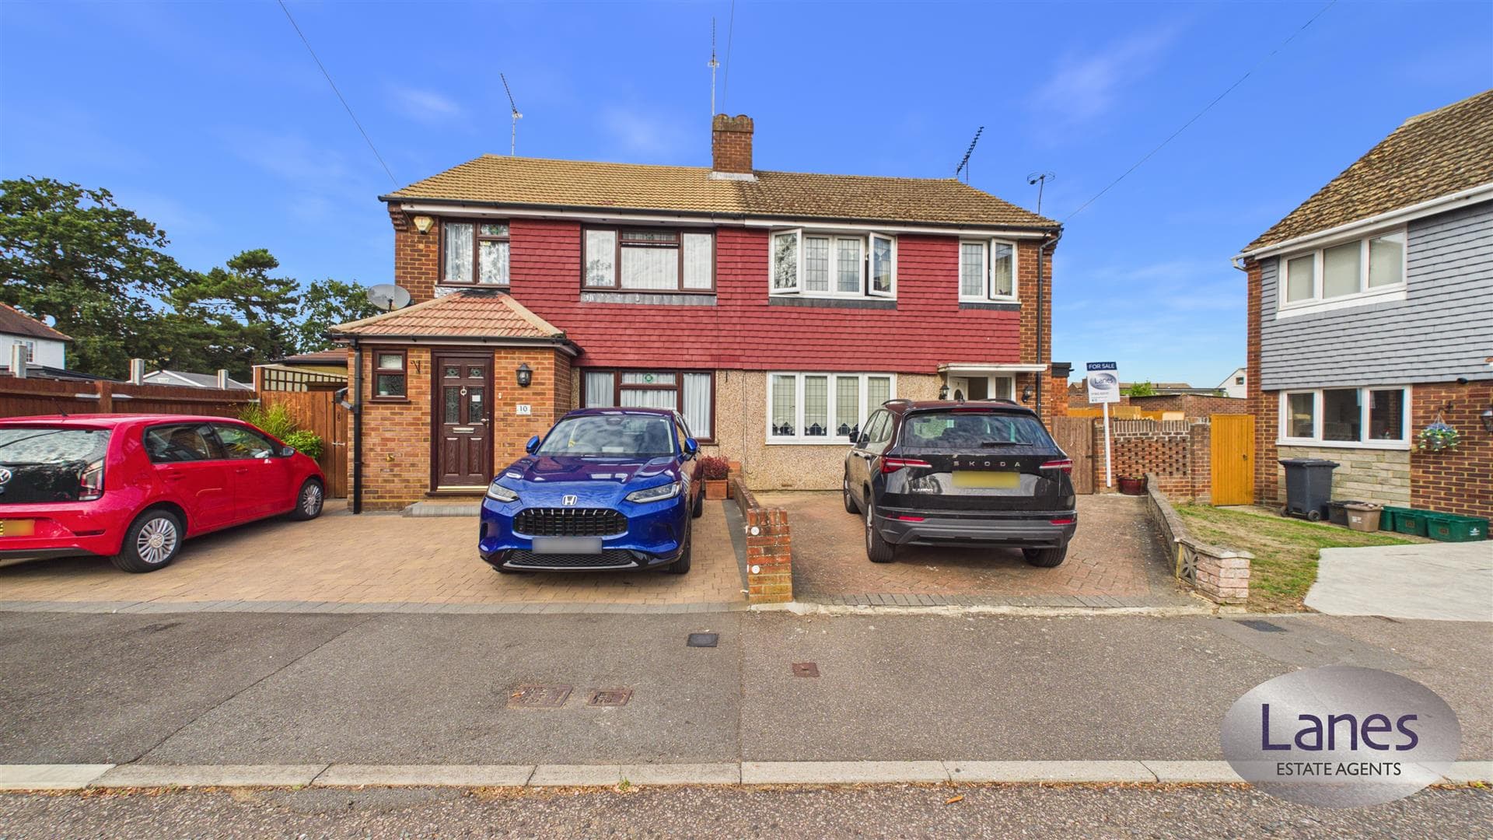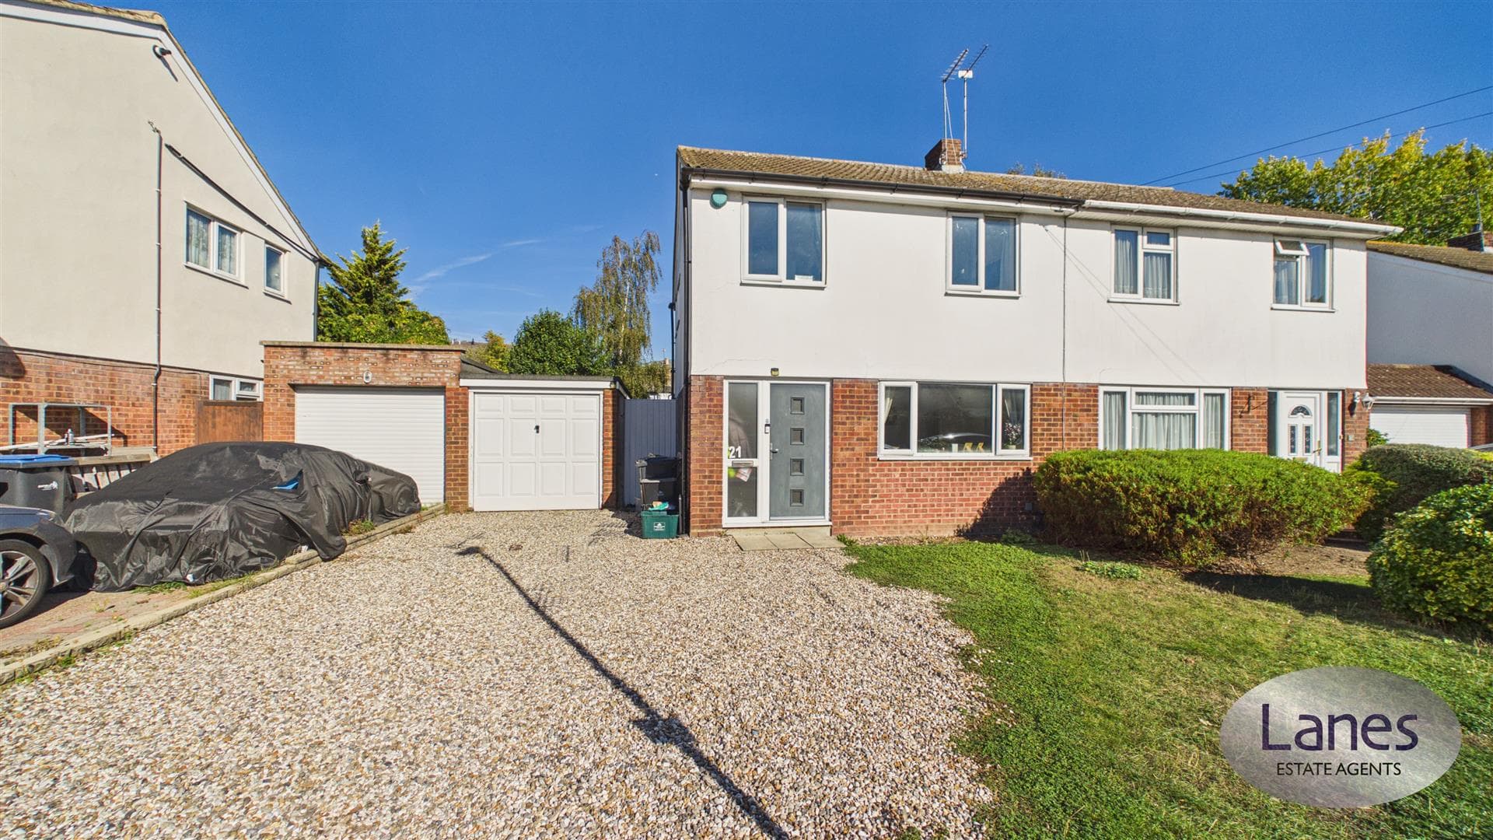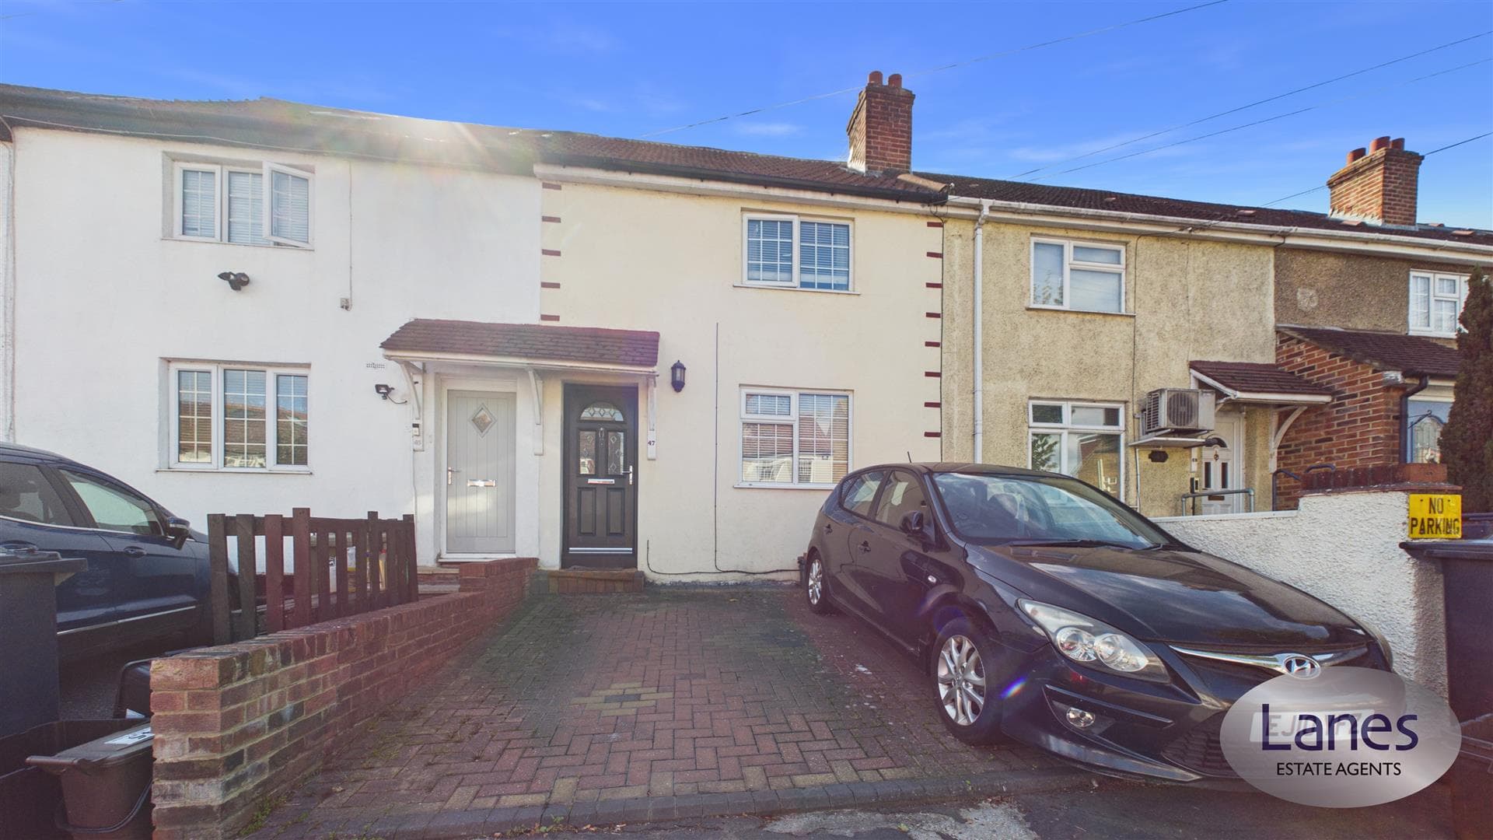
We tailor every marketing campaign to a customer’s requirements and we have access to quality marketing tools such as professional photography, video walk-throughs, drone video footage, distinctive floorplans which brings a property to life, right off of the screen.
Lounge 3.66m,26.21m x 6.71m,1.52m (12,86" x 22,05")
Kitchen 2.13m,27.13m x 3.05m,16.76m (7,89" x 10,55)
Conservatory 5.18m,18.59m x 3.35m,17.98m (17,61" x 11,59")
Bedroom One 3.35m,18.59m x 3.05m,23.47m (11,61" x 10,77")
Bedroom Two 2.74m,6.10m x 3.66m,30.18m (9,20" x 12,99")
Bathroom 2.44m,7.92m x 1.52m,15.85m (8,26" x 5,52)
Bedroom Three 2.44m,21.64m x 2.44m,20.42m (8,71" x 8,67")
Studio
A superb, Fully insulated and professionally finished garden room offering versatile additional living space. Constructed for year-round use, the building benefits from fully plastered walls and ceiling. Comprehensive insulation, mains electricity and an air conditioning system providing both heating and cooling for complete comfort in every season.
Currently utilised as a high-specification music studio, this exceptional space would also make an ideal home office, gym, creative workspace, games room, treatment room or hobby room.
Finished to a high standard throughout, it offers a private, quiet and comfortable environment separate from the main house.
Garden